
Step inside a build
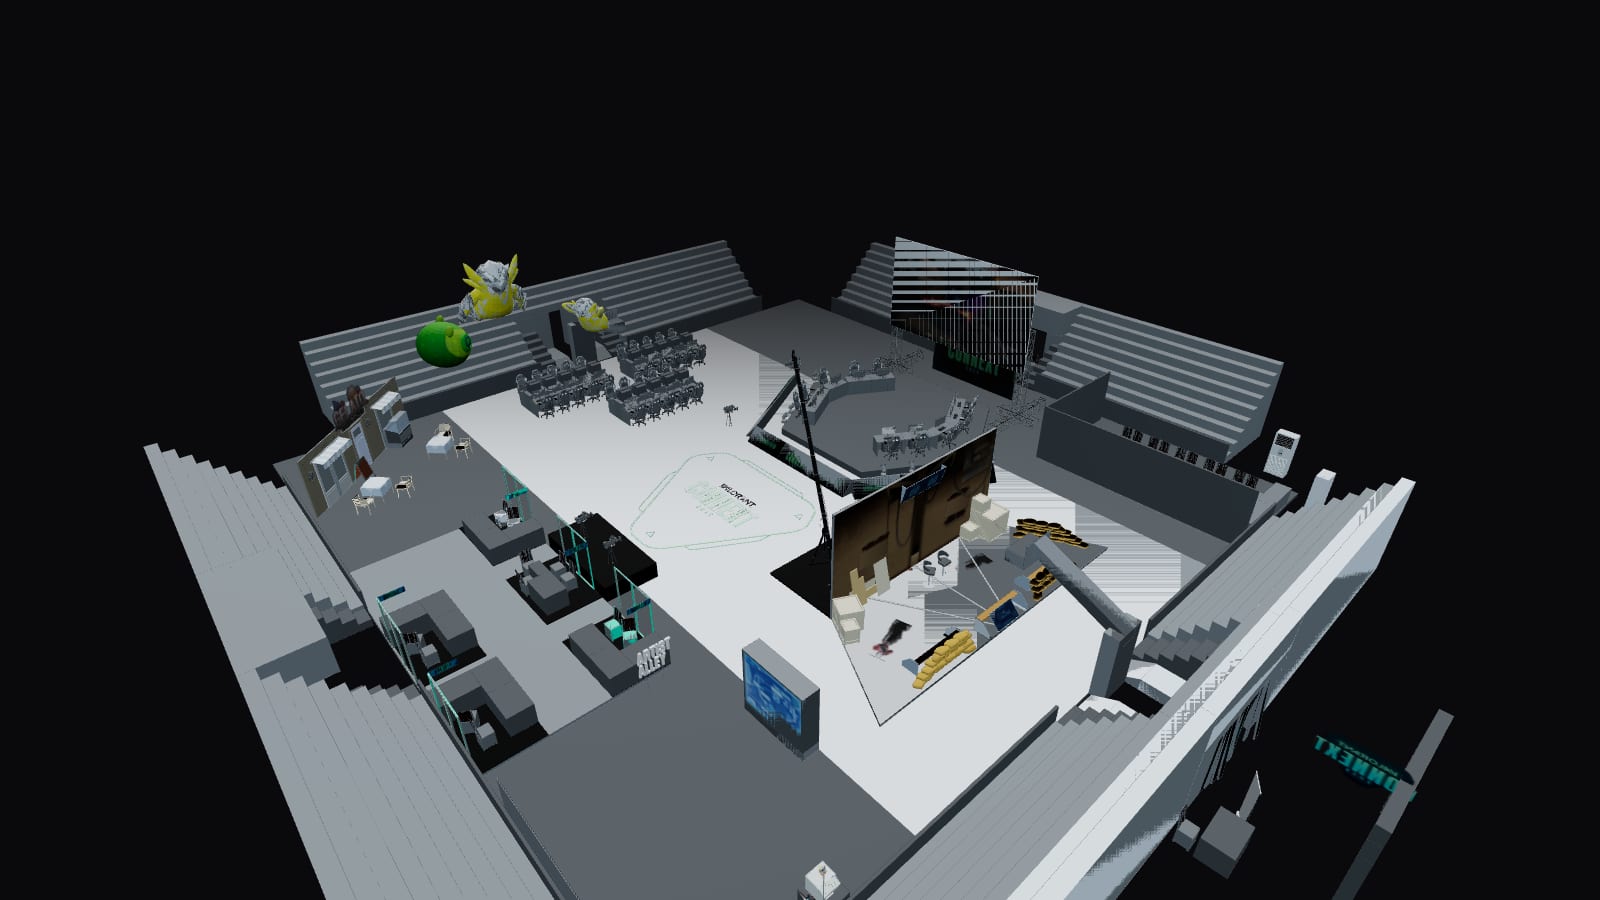
Most agencies show you a photograph of the stage. This is the production model our team actually builds from — the VALORANT Connext hall, 41 by 37 metres of it, with the entrance gate, the main stage and LED wall, the player stations, the artist alley and the food court exactly where they were set out. Orbit it, or drop to eye height and walk the floor.
See the venue in 3D
The walkthrough downloads the full venue model, so we don't fetch it until you ask — on any device, on any connection.
Building the venue…
The venue didn't load
Something interrupted the download.
3D isn't available in this browser
The still above is the same venue, rendered from the same model. The interactive version needs WebGL — try a current desktop browser, or ask us for the walkthrough directly.
Ask us for a walkthroughOrbit: drag to rotate, scroll or pinch to zoom. Walk: W A S D or the arrow keys to move, drag to look, Shift to run, Q / E to turn. Click the view for mouse-look; Esc releases it.
- Hall footprint · 41 × 37 m
- Build · VALORANT Connext
- Zones · 6
- Source · WHIM production model